

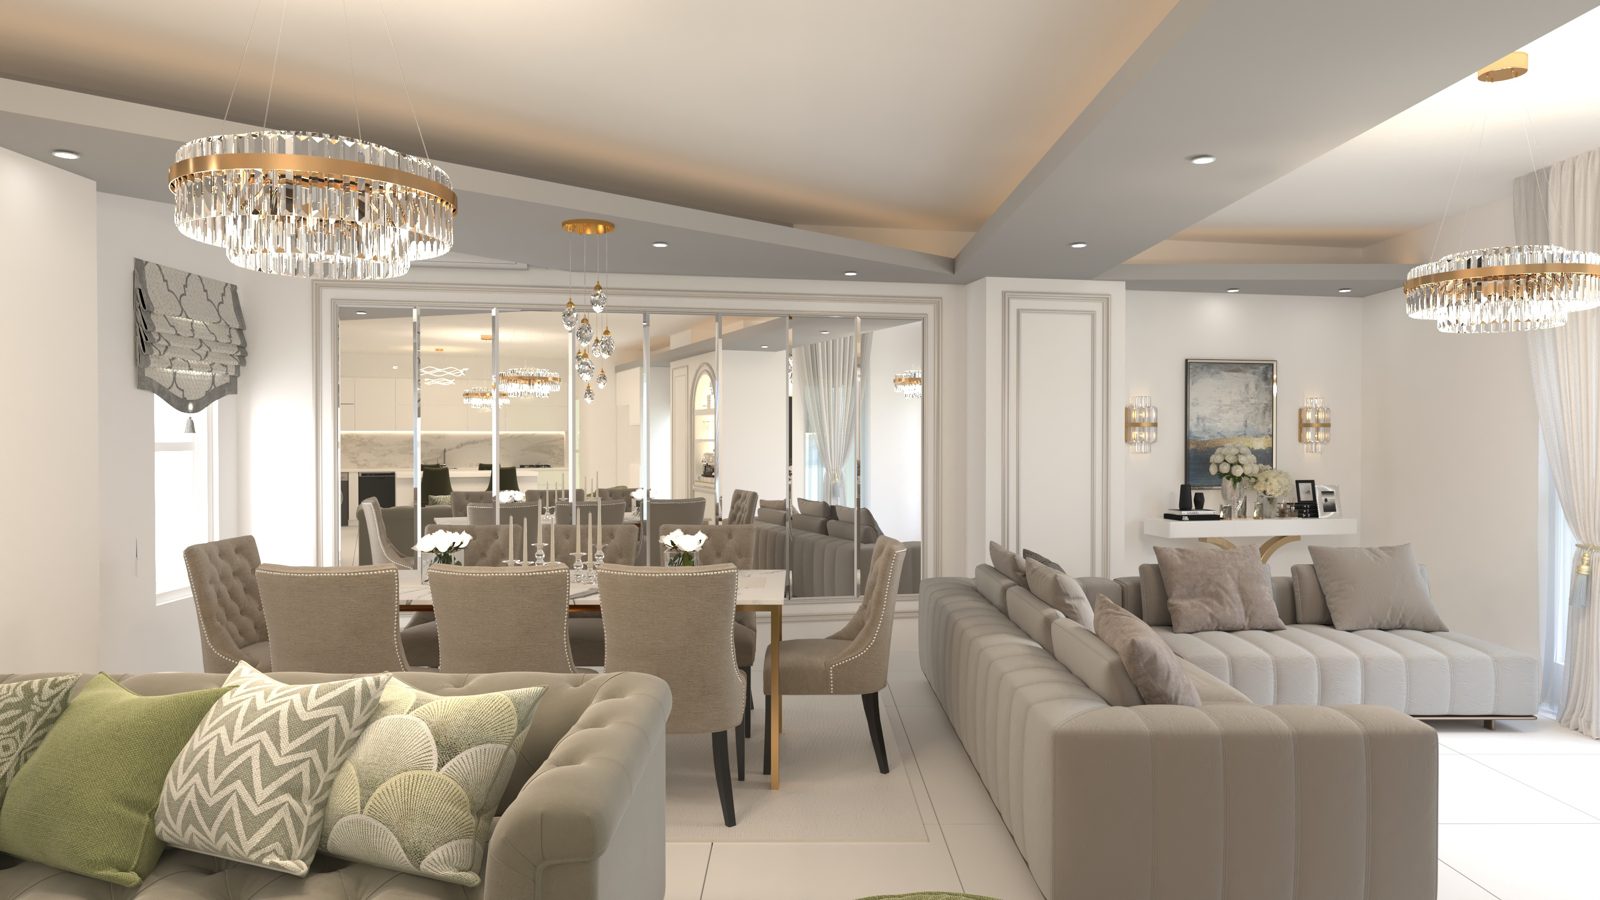
Foozhan Architecture & Design Studio
Foozhan — a dream, given form
Interiors, exteriors, façades, landscape and plans — and a 360° virtual tour that lets you walk through the design before it is built.
Approach
Every design begins with understanding what is needed, and comes to rest in a balance of function, form and material.
About the studio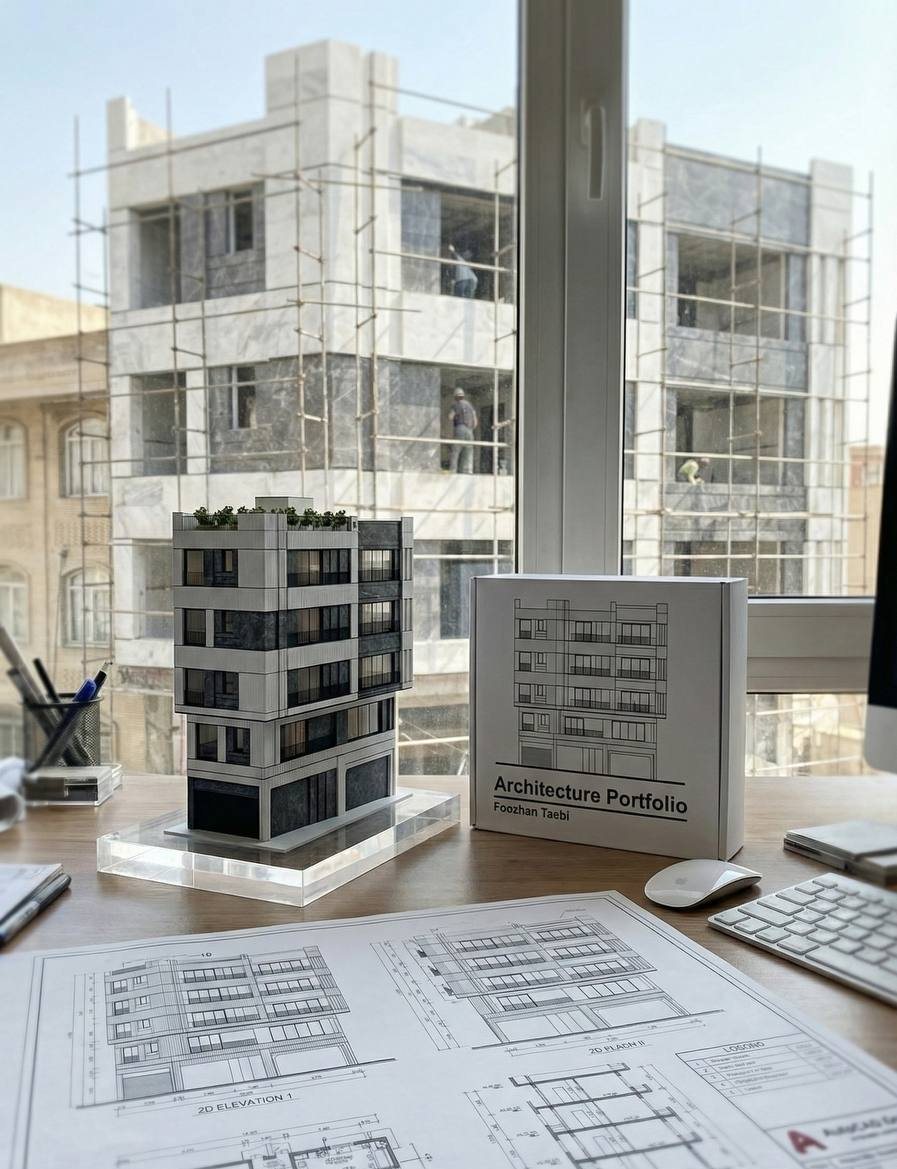
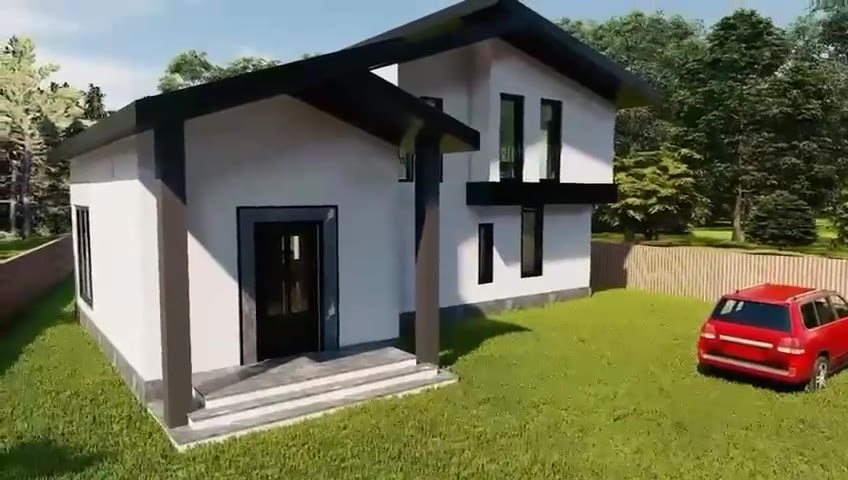
What we design
1Interior design
Layout, lighting, colour and materials shaped around how the space is used — and around you.
2Exterior & landscape
Planting, paths, seating and outdoor lighting; entrances, terraces and exteriors in tune with the building and its climate.
3Façade design
Façades composed through proportion, material, climate and the rules of the site.
4Plan design
Placing and connecting spaces to make the most of every square metre.
5360° virtual tour
See the design and its details in 360°, from a 3D model or captured on site.
Also: architectural design, renovation, rendering, architectural animation, furniture design and digital catalogues.
Walk through it before it is built
See every design from every angle before construction. Drag, turn and move from room to room.
All tours (7)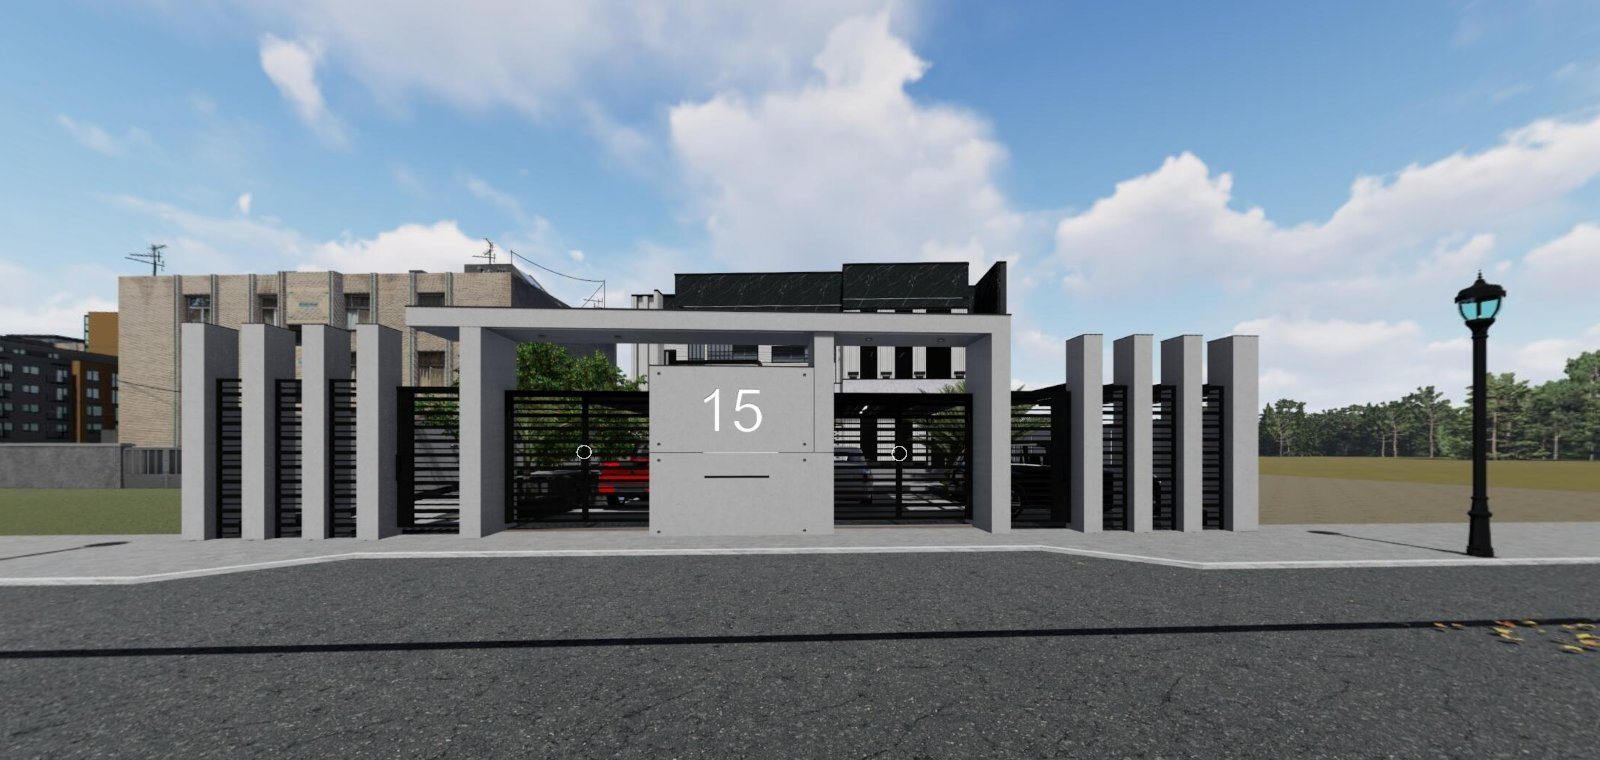
From first meeting to handover
1First meeting
Your needs, taste, budget and goals.
2Scope & agreement
Site review; scope, fee and schedule agreed.
3Concept
Plan and design idea built on the agreed brief.
4Review
Your comments, refined until approved.
5Detailing
Materials, drawings and images.
6Handover
Final documents and files — and the virtual tour, where agreed.
My Art
Handmade works by Foozhan — coming soon.